




$234,900
$234,900
For more information regarding the value of a property, please contact us for a free consultation.
6159 Upper Albany Crossing Drive Westerville, OH 43081
3 Beds
2.5 Baths
1,847 SqFt
Key Details
Sold Price $234,900
Property Type Single Family Home
Sub Type Single Family Residence
Listing Status Sold
Purchase Type For Sale
Square Footage 1,847 sqft
Price per Sqft $127
Subdivision Upper Albany West
MLS Listing ID 217011097
Sold Date 06/01/17
Bedrooms 3
Full Baths 2
Half Baths 1
HOA Fees $65/mo
HOA Y/N Yes
Year Built 2006
Annual Tax Amount $3,496
Lot Size 3,484 Sqft
Lot Dimensions 0.08
Property Sub-Type Single Family Residence
Source Columbus and Central Ohio Regional MLS
Property Description
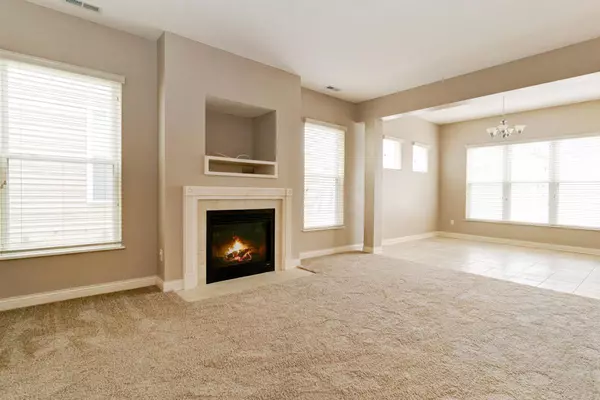
Charming and pristine 2 story home in highly desirable Upper Albany neighborhood features brand new paint and carpet throughout, a coveted FIRST FLOOR MASTER SUITE, open kitchen, dining, living space areas are loaded with windows for all day sunlight and include gas fireplace. Convenient first floor laundry. Upstairs loft space and two additional generous sized bedrooms with large closets. Home features fenced in private yard, 2 car garage, access to community pool, workout facility, park, playground and lounge area. Close proximity to retail, restaurants and access to all major highways. See A2A remarks.
Location
State OH
County Franklin
Community Upper Albany West
Area 0.08
Direction Central College to right on Course. Right on Delcastle Drive. Right on Upper Albany Crossing.
Rooms
Other Rooms 1st Floor Primary Suite, Eat Space/Kit
Dining Room No
Interior
Interior Features Dishwasher, Electric Range, Garden/Soak Tub, Microwave, Refrigerator
Heating Forced Air
Cooling Central Air
Equipment No
Laundry 1st Floor Laundry
Exterior
Parking Features Attached Garage, On Street
Garage Spaces 2.0
Garage Description 2.0
Total Parking Spaces 2
Garage Yes
Building
Level or Stories Two
Schools
High Schools Columbus Csd 2503 Fra Co.
School District Columbus Csd 2503 Fra Co.
Others
Tax ID 010-276838
Acceptable Financing VA, FHA, Conventional
Listing Terms VA, FHA, Conventional
Read Less
Want to know what your home might be worth? Contact us for a FREE valuation!

Our team is ready to help you sell your home for the highest possible price ASAP
Nearby Locations
GET MORE INFORMATION