



$306,000
$299,999
2.0%For more information regarding the value of a property, please contact us for a free consultation.
5465 Cincinnati Zanesville Road Lancaster, OH 43130
3 Beds
2 Baths
1,830 SqFt
Key Details
Sold Price $306,000
Property Type Single Family Home
Sub Type Single Family Residence
Listing Status Sold
Purchase Type For Sale
Square Footage 1,830 sqft
Price per Sqft $167
MLS Listing ID 224020869
Sold Date 08/30/24
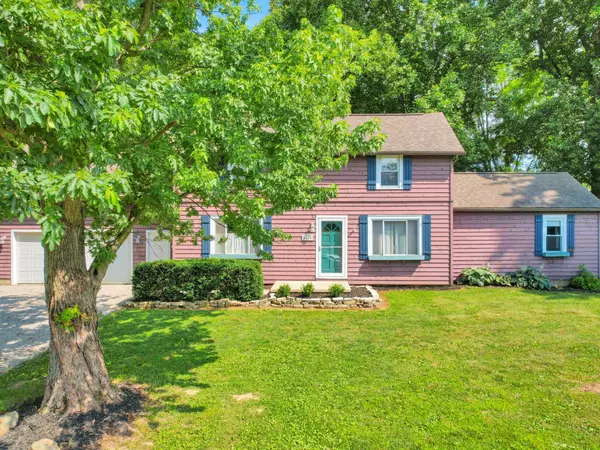
Style Cape Cod
Bedrooms 3
Full Baths 2
HOA Y/N No
Year Built 1900
Annual Tax Amount $2,337
Lot Size 1.340 Acres
Lot Dimensions 1.34
Property Sub-Type Single Family Residence
Source Columbus and Central Ohio Regional MLS
Property Description
Welcome to your new home in Fairfield Union School district! Being sold as is, this charming home is full of character. It boasts 3 bedrooms with 1st floor master, 2 full baths, 1st floor laundry with its own counter and cupboard storage. Eat in kitchen comes with stainless steel appliances (refrigerator, gas oven, dishwasher, microwave). Upstairs offers a large great room with beautiful bar/eating area as well as another deck to access the backyard. 1st floor living room with new carpet opens into your backyard getaway. Surrounded by trees and wildlife this will make a beautiful escape! 2 out buildings with ample storage, 1 with electric, 1 perfect for animals. Backyards connects to Mambourg Park with miles of hiking trails. Call me today to make an appointment to see your next home!
Location
State OH
County Fairfield
Area 1.34
Rooms
Other Rooms 1st Floor Primary Suite, Dining Room, Eat Space/Kit, Great Room, Living Room, Loft
Basement Crawl Space
Dining Room Yes
Interior
Interior Features Dishwasher, Electric Dryer Hookup, Gas Range, Gas Water Heater, Microwave, Refrigerator
Cooling Central Air, Window Unit(s)
Fireplaces Type Wood Burning Stove
Equipment Yes
Fireplace Yes
Laundry 1st Floor Laundry
Exterior
Exterior Feature Balcony
Parking Features Garage Door Opener, Heated Garage, Attached Garage
Garage Spaces 2.0
Garage Description 2.0
Total Parking Spaces 2
Garage Yes
Building
Lot Description Wooded
Architectural Style Cape Cod
Level or Stories One and One Half
Schools
High Schools Fairfield Union Lsd 2304 Fai Co.
School District Fairfield Union Lsd 2304 Fai Co.
Others
Tax ID 02-80193-400
Acceptable Financing VA, FHA, Conventional
Listing Terms VA, FHA, Conventional
Read Less
Want to know what your home might be worth? Contact us for a FREE valuation!

Our team is ready to help you sell your home for the highest possible price ASAP
Nearby Locations
GET MORE INFORMATION